


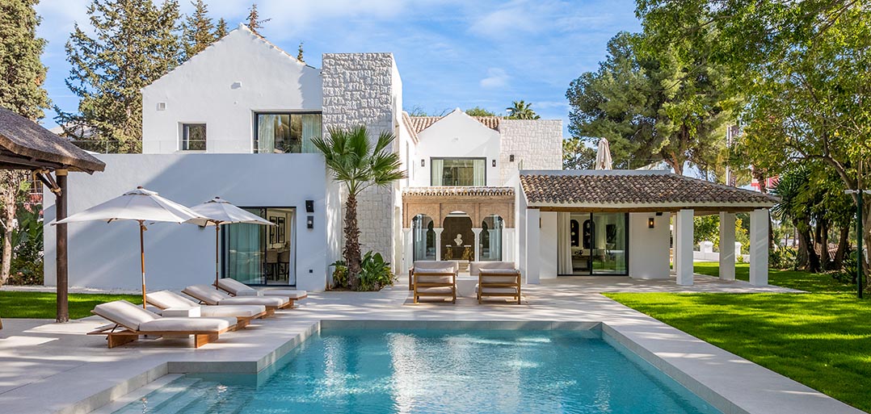
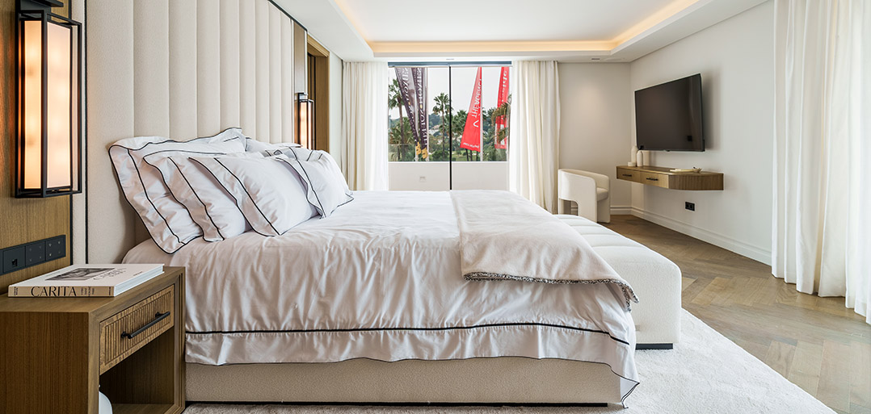
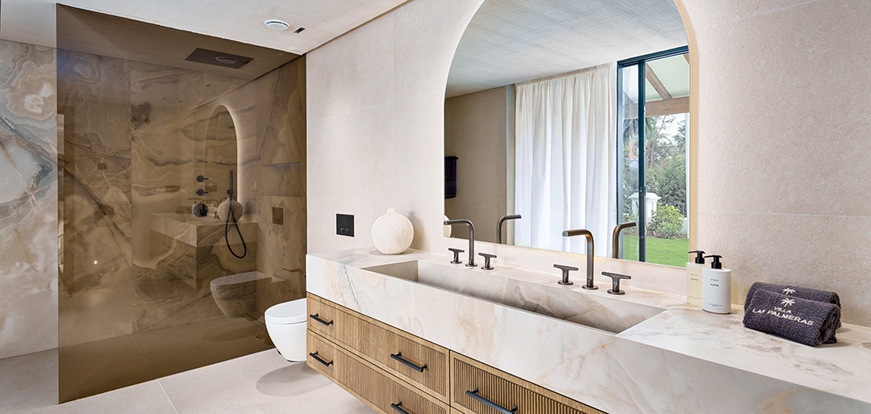
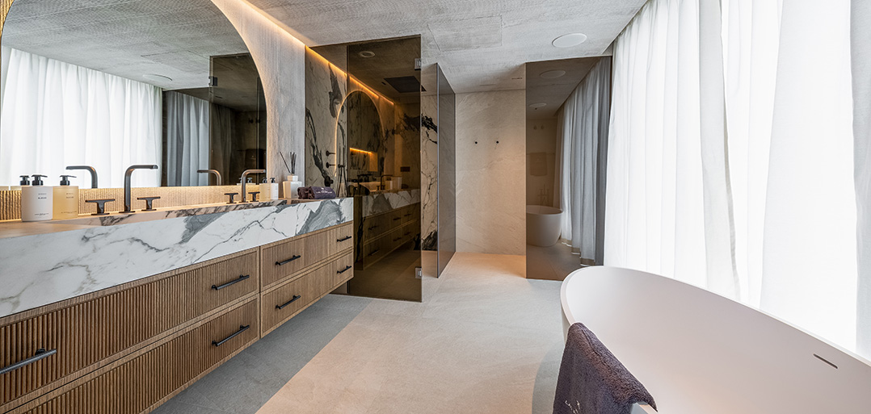
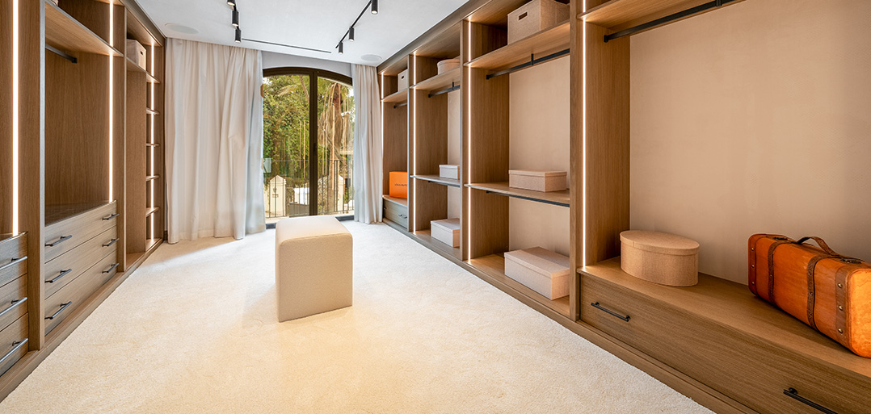
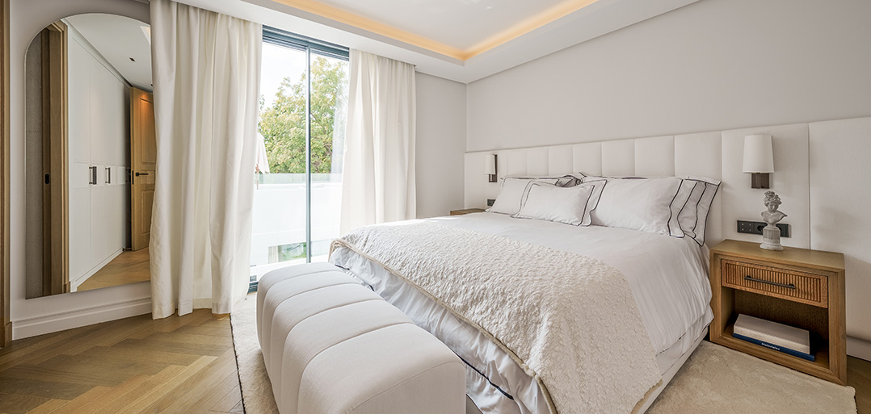
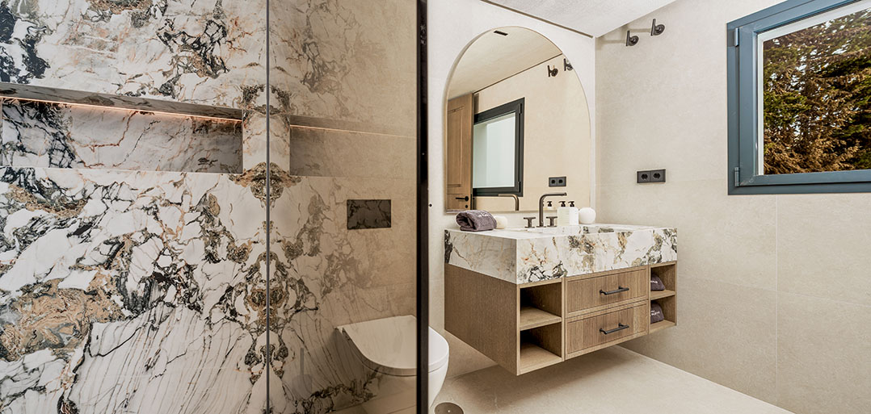
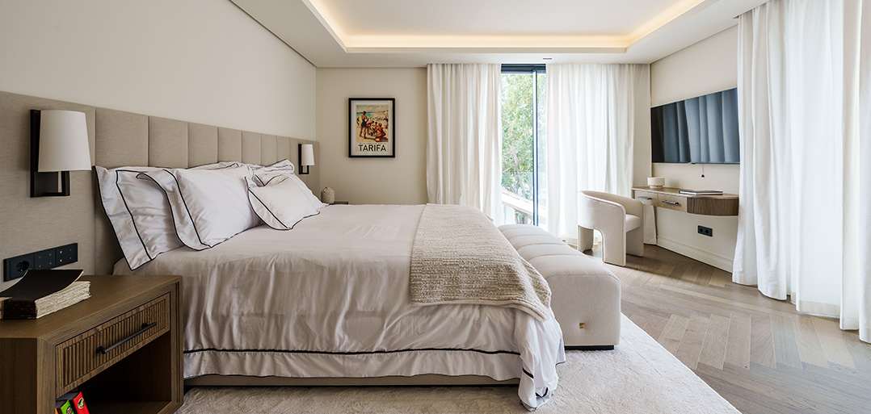
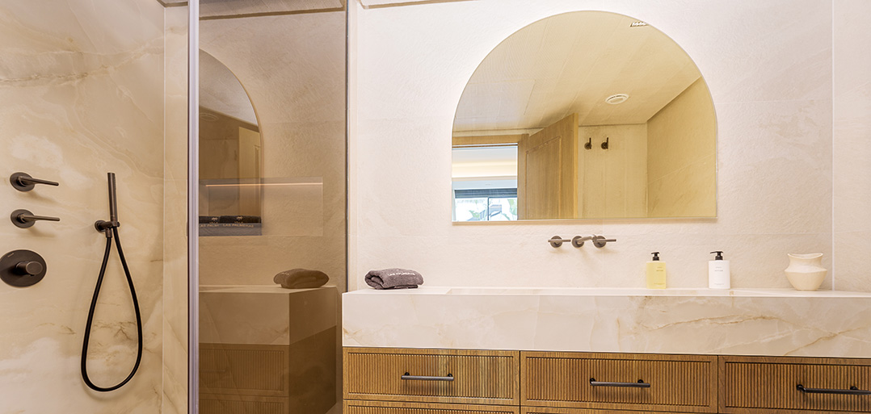
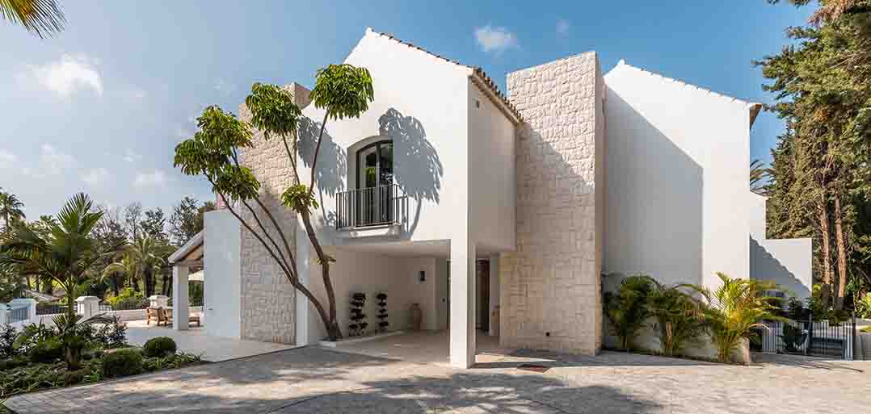
An immaculate spacious interior designed 5 bedroom villa sitting on an unusually large plot of some 2560 m2 and situated in the heart of the golf valley forming part of a tranquil cul-de-sac just off the Real Club del Golf Las Brisas golf course.
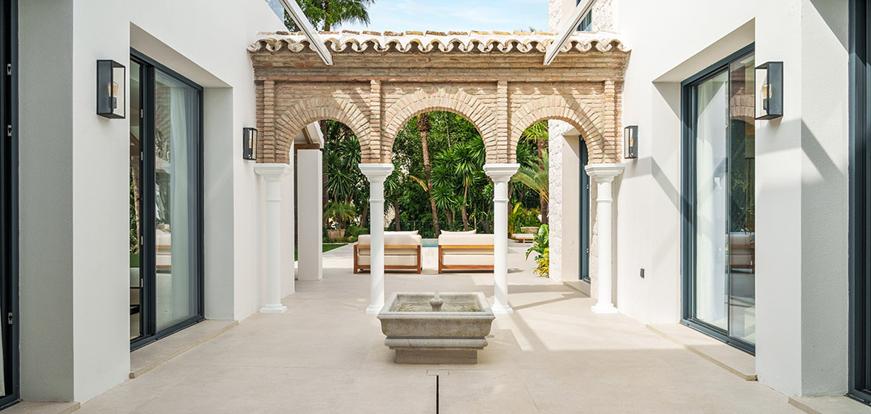
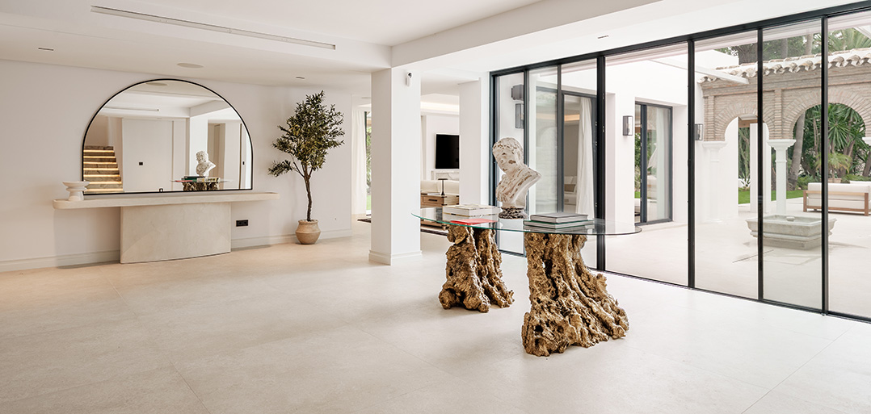
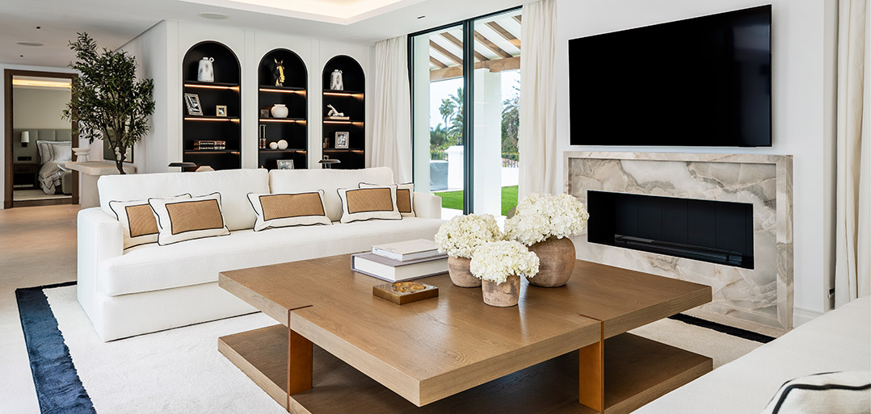
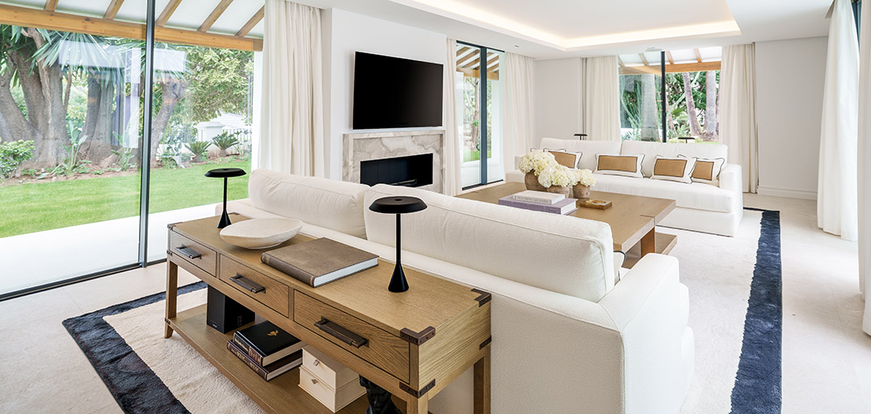
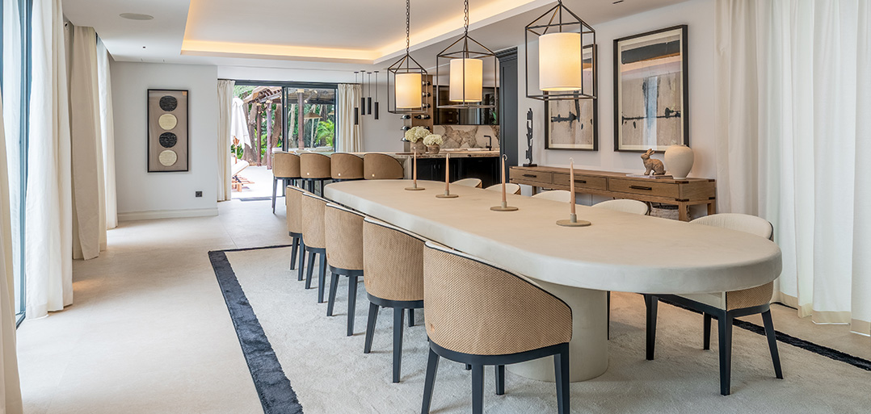
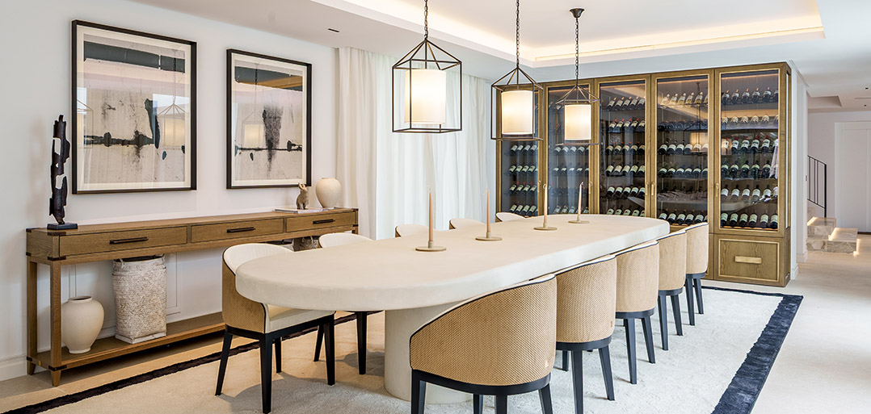
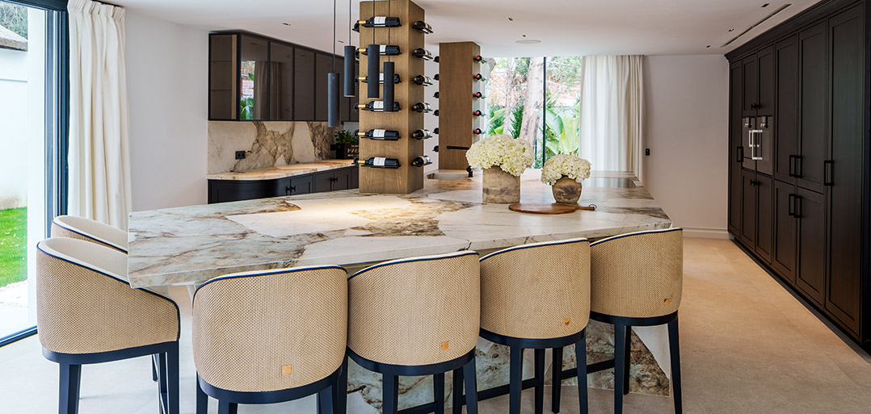
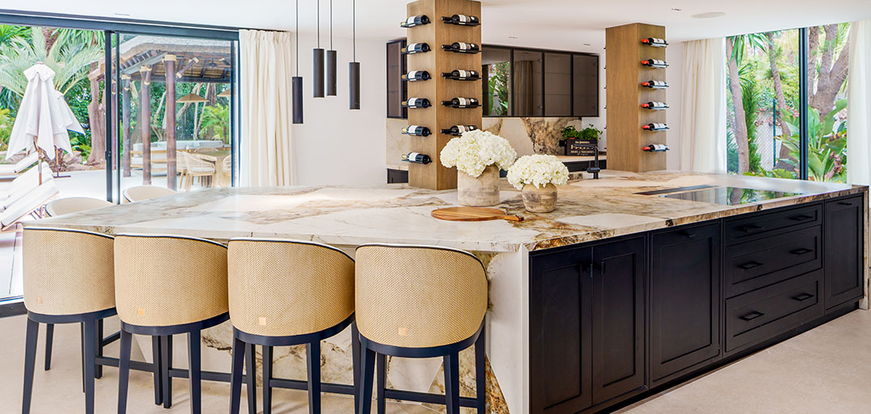
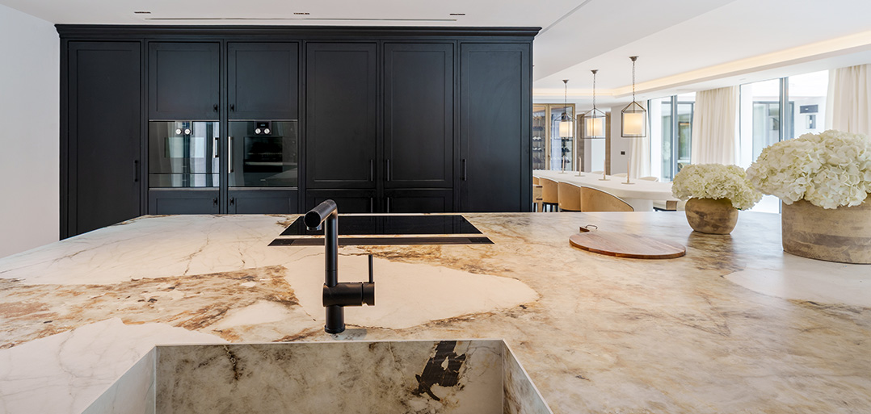
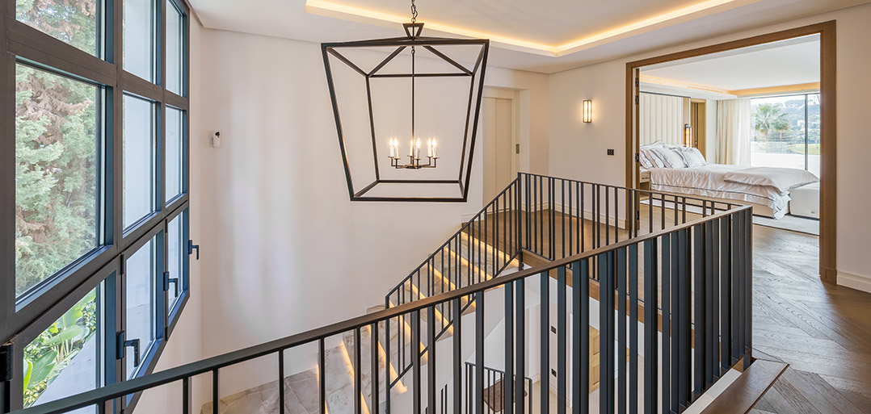
Built over three floors, one enters into a lovely hall with stairs from an inner hall leading to the upper and lower floors. The ground floor layout is that of a U with a feature archway taking to the Swimming pool, terraces and garden. To the left one finds an elegant drawing room and a guest bedroom suite. To the right a formal dining room and a fantastic trendy fully fitted kitchen with central island and an abundance of appliances.
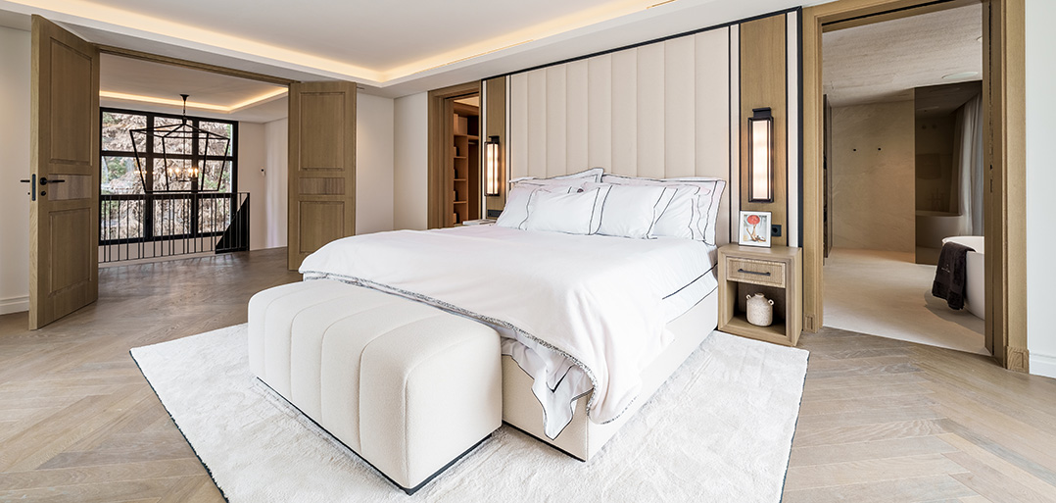
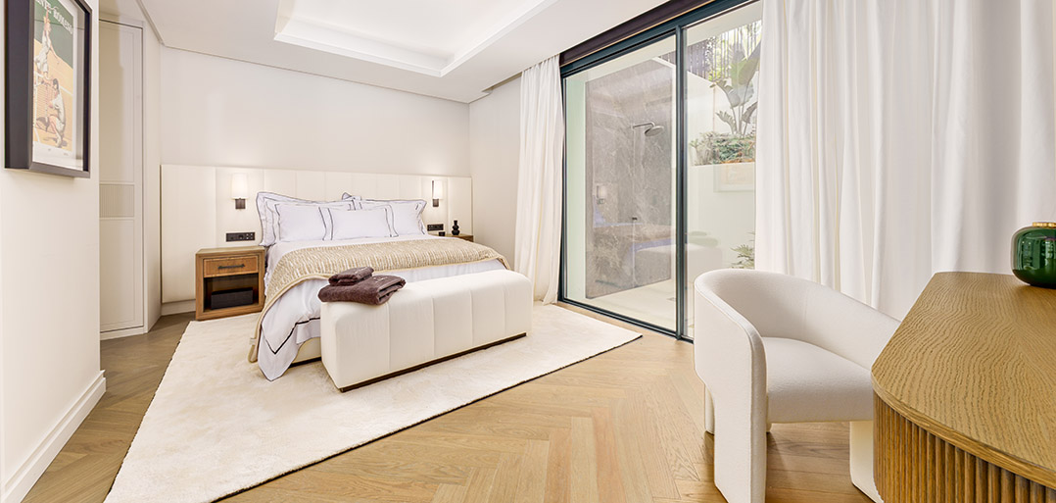
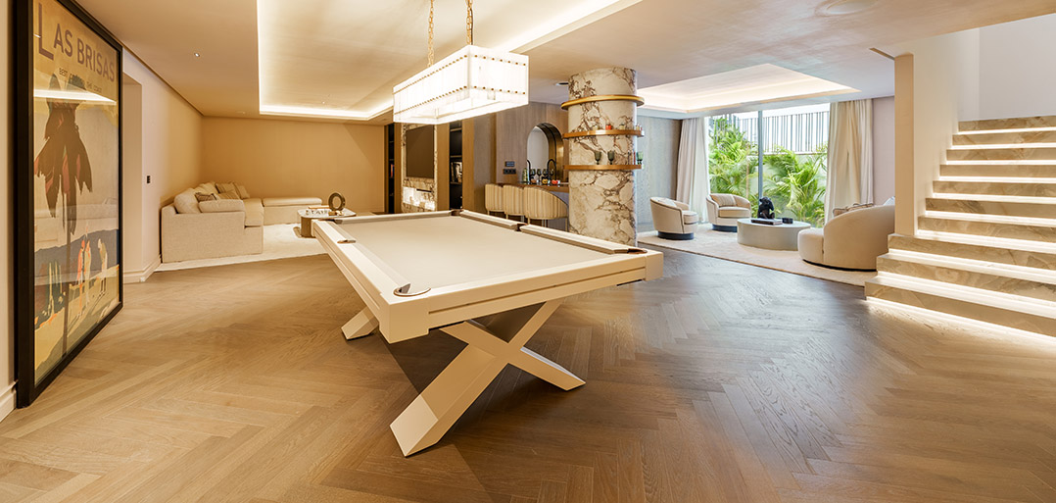
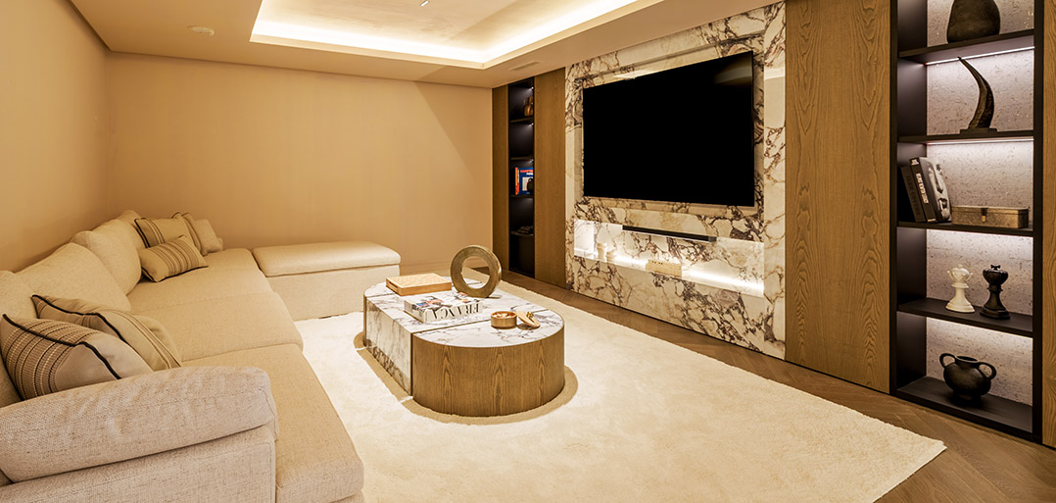
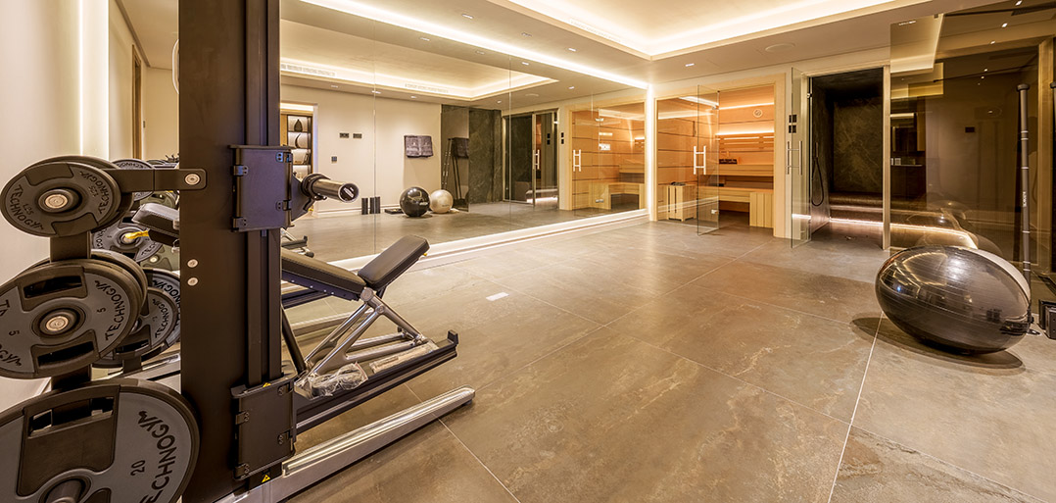
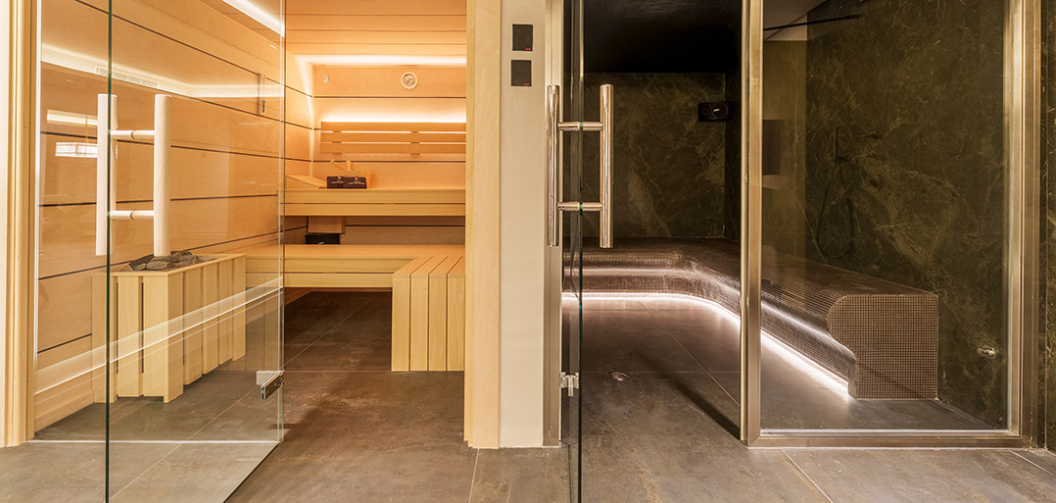
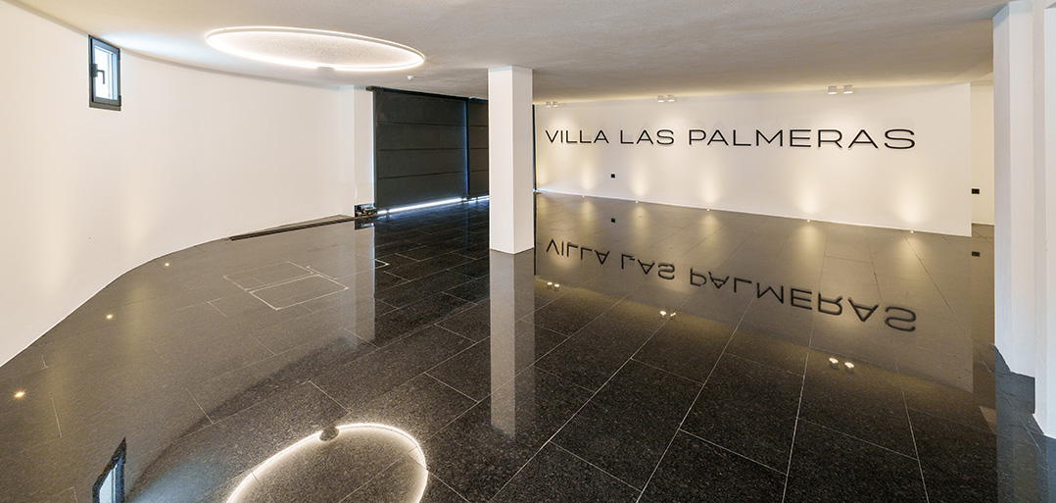
The upper floor accommodation consists of three double bedroom suites of which one is a large Master with an excellent dressing room, a large marble bathroom and access to a large private terrace. The lower floor offers a huge area, over 300m2 with 3m ceiling height, offering space entertainment and leisure features; Spa with sauna & steam room, a state-of-the-art indoor gym and a home cinema – all with access to the garden. In addition one finds a fifth double bedroom suite and a 2-car integral garage accessed by a driveway with car turning plate.
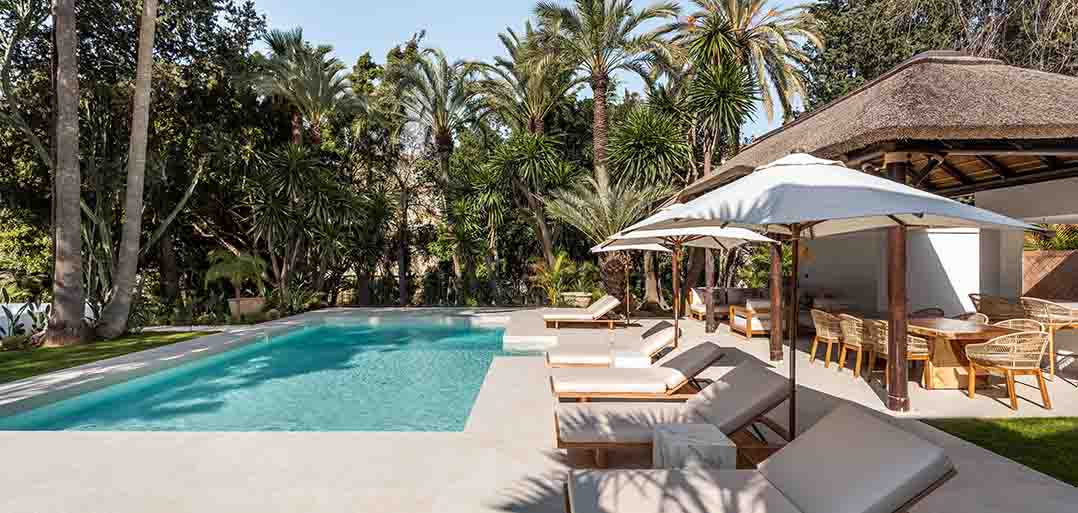
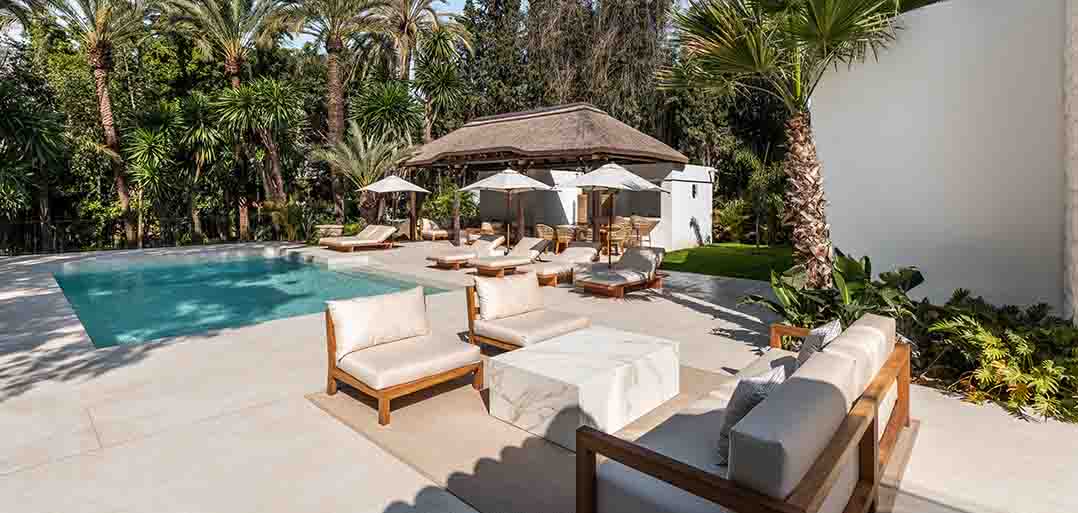
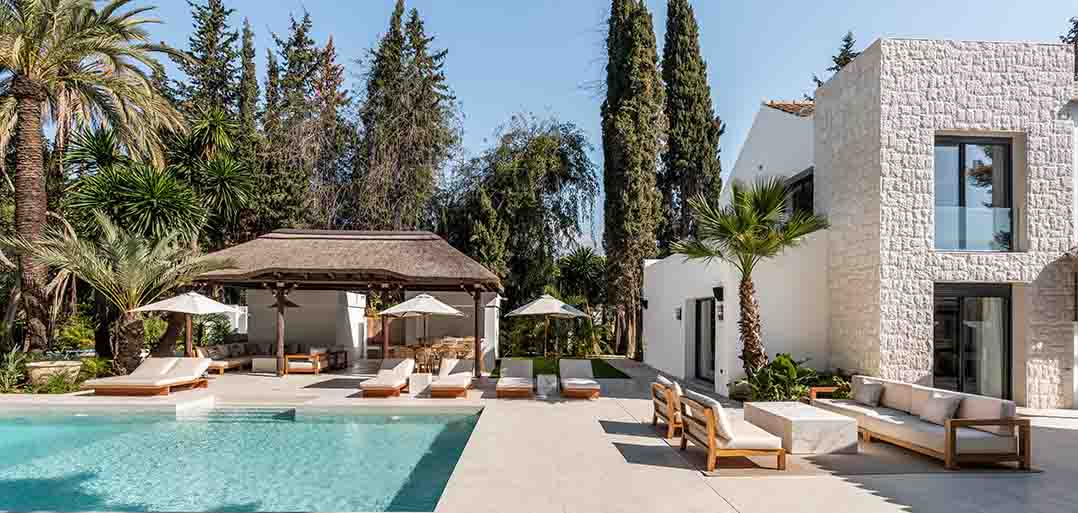
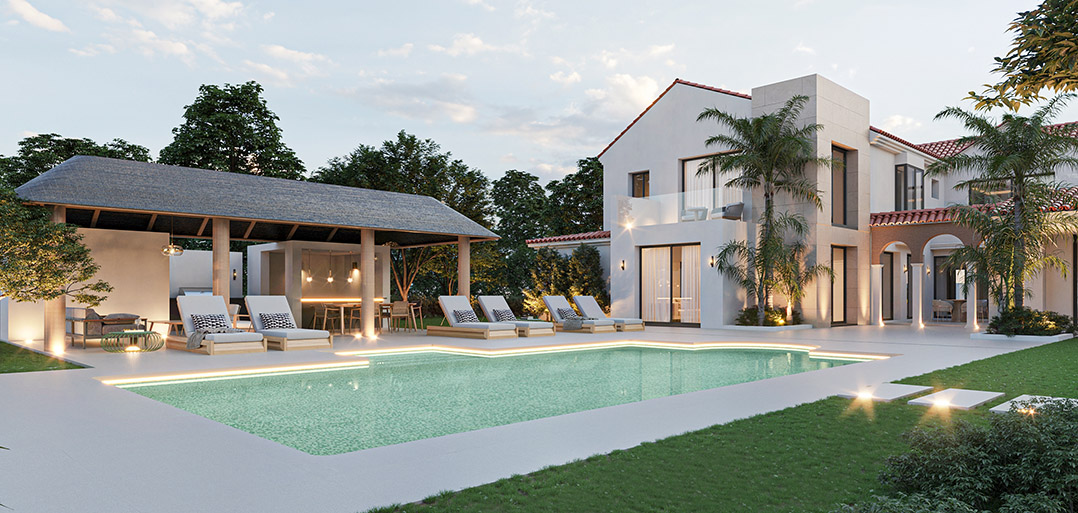
The lush gardens surround the good size swimming pool with both covered and open terracing and adjacent a BBQ gazebo fitted for large scale entertaining.
A true holiday dream or permanent family home.